
SERVICES
Design that begins with the person and extends into every detail.
Interior design, new builds, renovations, project management, and spatial transformation from the inside out.
At Shantam Interiors, I create environments that bring together beauty, function, craftsmanship, and a deep understanding of the people who will inhabit them.
Every project begins differently. Some clients are building a home from the ground up. Others are renovating an existing property, reviewing architectural plans, preparing a home for sale, or trying to understand why their current environment no longer feels right.
My role is to see the complete picture, identify what is creating friction, and help establish a clear direction.
Depending on the project, my work may include architectural plan review, space planning, interior design, renovation management, millwork, lighting, finishes, furniture, art, styling, and coordination with architects, builders, trades, artists, and craftspeople.
The result is not a collection of separate design decisions. It is one connected environment shaped around the client’s life, needs, values, and vision.
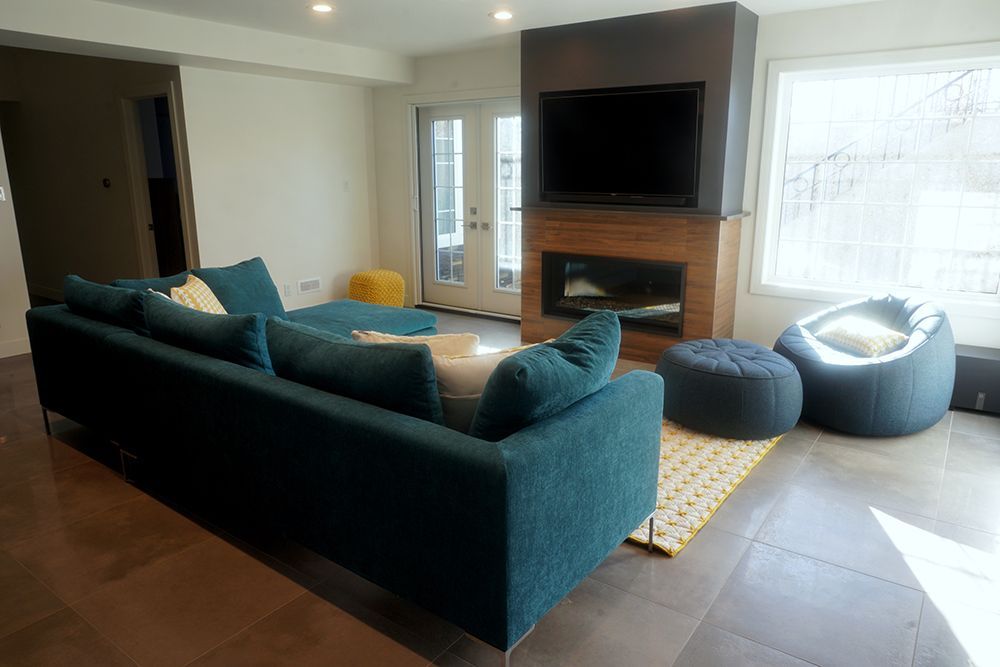
An Inner–Out Approach
Successful design begins with more than style.
It begins by understanding the person, how the environment will be used, what is creating friction, and what the space needs to support next.
My Inner–Out Design process can begin with an existing environment or with plans for a space that has not yet been built.
We consider movement, function, relationships, routines, storage, comfort, light, atmosphere, and the emotional experience of the space. From there, the design develops
outward into the architecture, layout, materials, lighting, colour, furniture, art, and meaningful objects that shape daily life.
This approach allows each project to feel personal, coherent, and grounded in the reality of how the environment will be lived in or used.
Begin with Clarity
Inner–Out Design Clarity Session
You may know that something needs to change even when the solution is not yet visible.
The Inner–Out Design Clarity Session is a focused consultation for people seeking professional direction before making important decisions about an existing space, new build, renovation, business environment, or home being prepared for sale.
Through careful observation, we identify what is creating friction, uncover opportunities, and establish the most valuable next steps.
How I Can Help
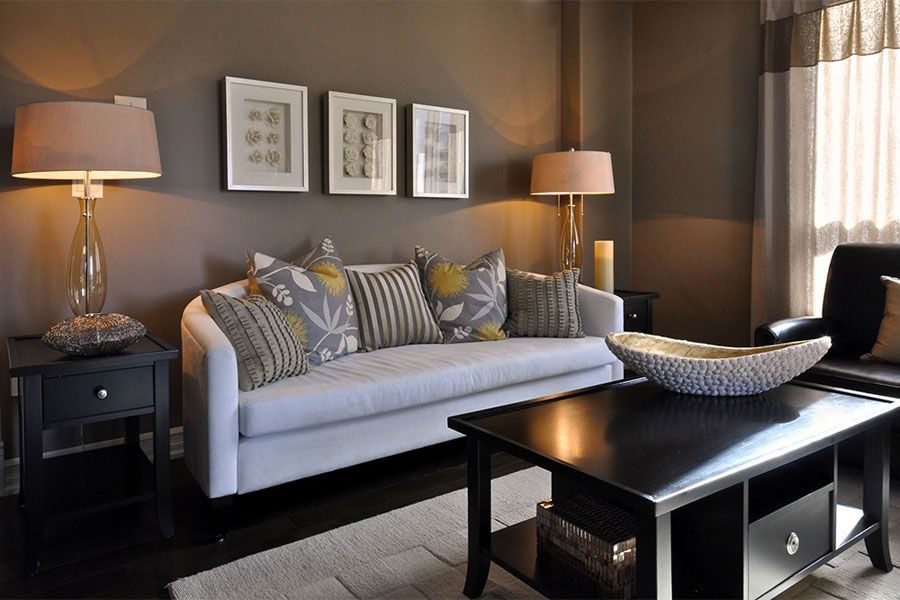
01
New Build Design
A new build offers the opportunity to shape a home thoughtfully from the beginning, before important decisions become difficult or costly to change.
I work with clients, architects, builders, and trades to ensure that the architectural plans, interior layout, millwork, lighting, materials, finishes, furnishings, and final details develop as one connected vision.
My involvement can begin during the early planning stages and continue through construction, installation, and final styling.
02
Renovation Design & Project Management
Renovations involve many interconnected decisions.
I bring together design, construction, sourcing, trades, schedules, and finishing details so that the project develops with greater clarity and consistency.
My hands-on experience allows me to bridge the space between creative vision and practical execution, from the first concept through installation and completion.
03
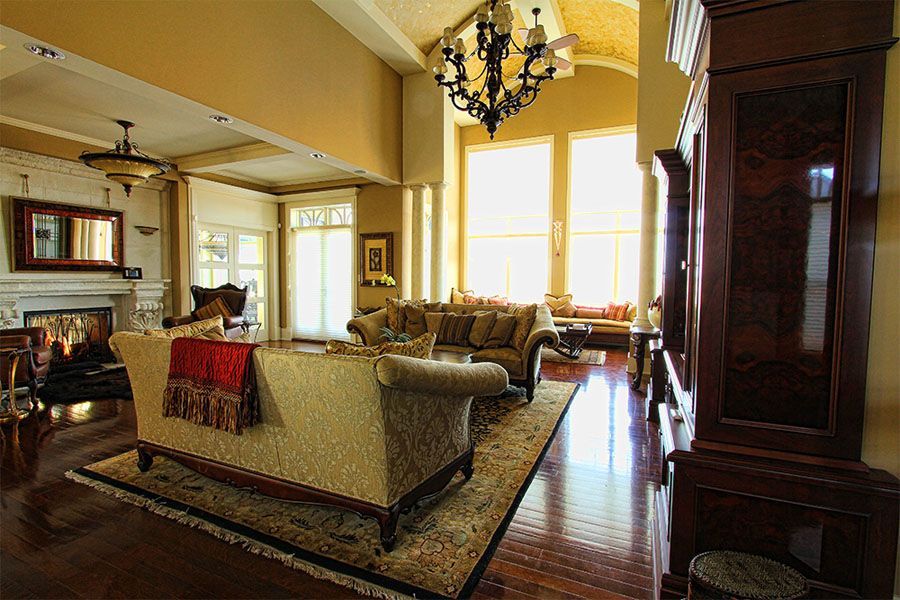
Residential Interior Design
Residential interior design is about creating a home that feels both beautiful and deeply personal.
I work with clients to develop interiors that support the way they live while expressing their individuality, history, values, and aspirations.
A project may involve one significant room, an entire home, or the final interior layers of a new build or renovation.
04
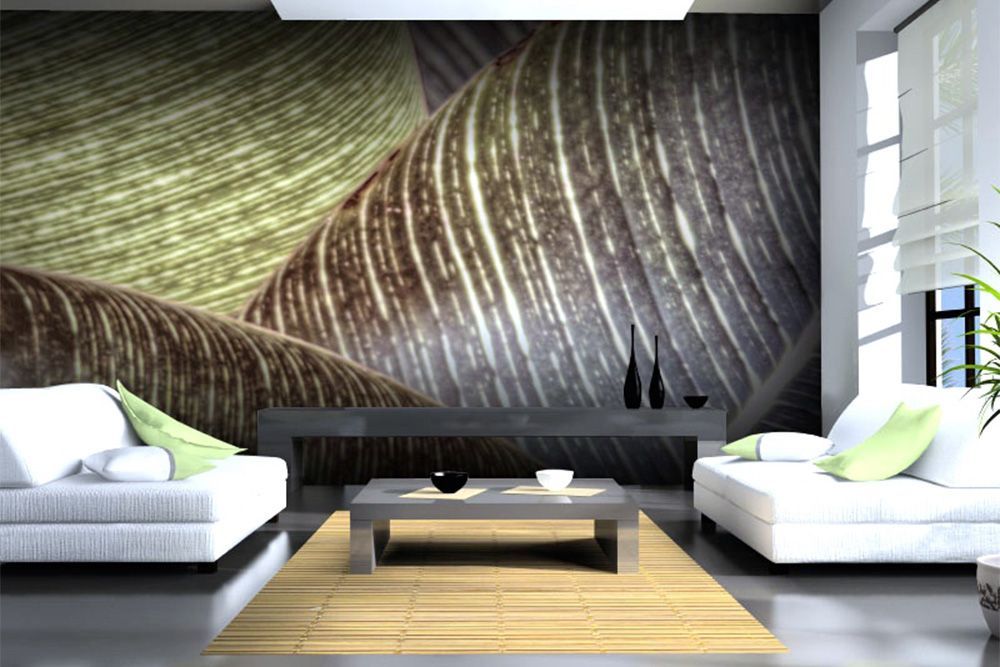
Art & Custom Curation
Art and meaningful objects give an interior its emotional depth and individuality.
Drawing from my background as an artist and designer, I help clients select, commission, and place artwork, furniture, textiles, and objects that feel personal rather than simply decorative.
I also collaborate with artists and craftspeople to create one-of-a-kind pieces that contribute to the larger story of the space.
05
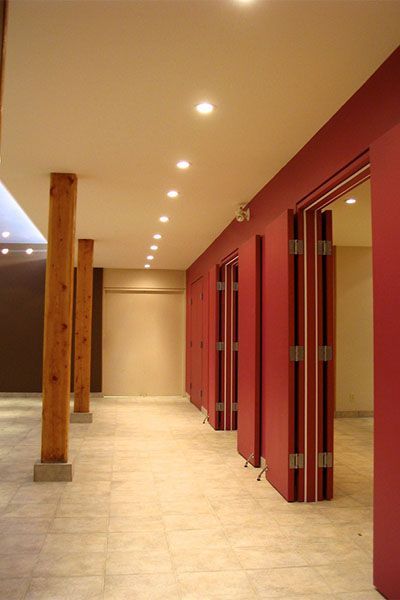
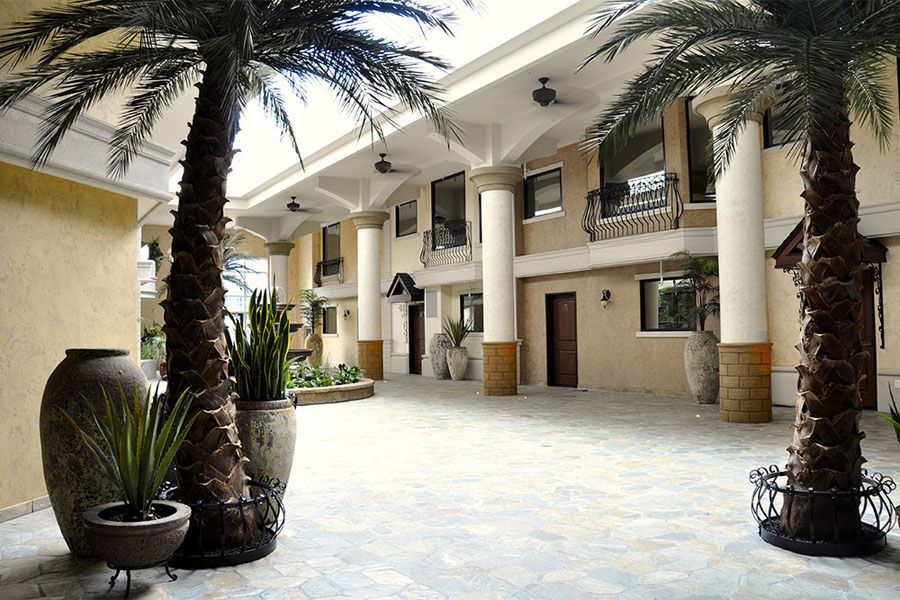
Commercial Interiors
A commercial environment must support both the practical needs of a business and the experience it wants to create.
I design selected hospitality, restaurant, retail, office, show-suite, and multifamily environments where identity, function, atmosphere, and customer experience are central.
The goal is to create an environment that feels distinctive, operates effectively, and expresses the character of the business.
A Complete Vision, Carefully Managed
Whether the project is a new build, renovation, residential interior, or commercial environment, I approach it as one connected vision.
Because I work across design, construction, sourcing, art, and project management, I can move between the larger concept and the practical details required to bring it to life.
This may mean reviewing a floor plan before construction begins, resolving an issue on site, designing a custom piece, coordinating with a trade, selecting artwork, or ensuring that the final installation reflects the original vision.
The intention remains clear: to create an environment that feels meaningful, functional, and unmistakably connected to the people who use it.
Choosing the Right Service
You do not need to know exactly which service you require before contacting me.
Many projects involve more than one area, and the appropriate scope often becomes clearer through an initial conversation or a Design Clarity Session.
Tell me about your space or plans, where you are in the process, what is changing, and what you would like the project to make possible.
Together, we can determine the most appropriate way to begin.