
Begin with Clarity
Inner–Out Design Clarity Session
You may know that something needs to change even when the solution is not yet visible.
The Inner–Out Design Clarity Session is a focused consultation for people seeking professional direction before making important decisions about an existing space, new build, renovation, business environment, or home being prepared for sale.
Through careful observation, we identify what is creating friction, uncover opportunities, and establish the most valuable next steps.
01
This session is suited to
- Homeowners who feel overwhelmed or uncertain about where to begin
- Clients reviewing architectural or builder plans
- People preparing for a renovation, addition, or new build
- Homeowners preparing to sell who need a professional space audit
- People entering a new phase of life whose environment no longer supports them
- Creatives and entrepreneurs who need a more effective home, studio, office, or business environment
- Clients seeking a professional second opinion before making significant design or construction decisions
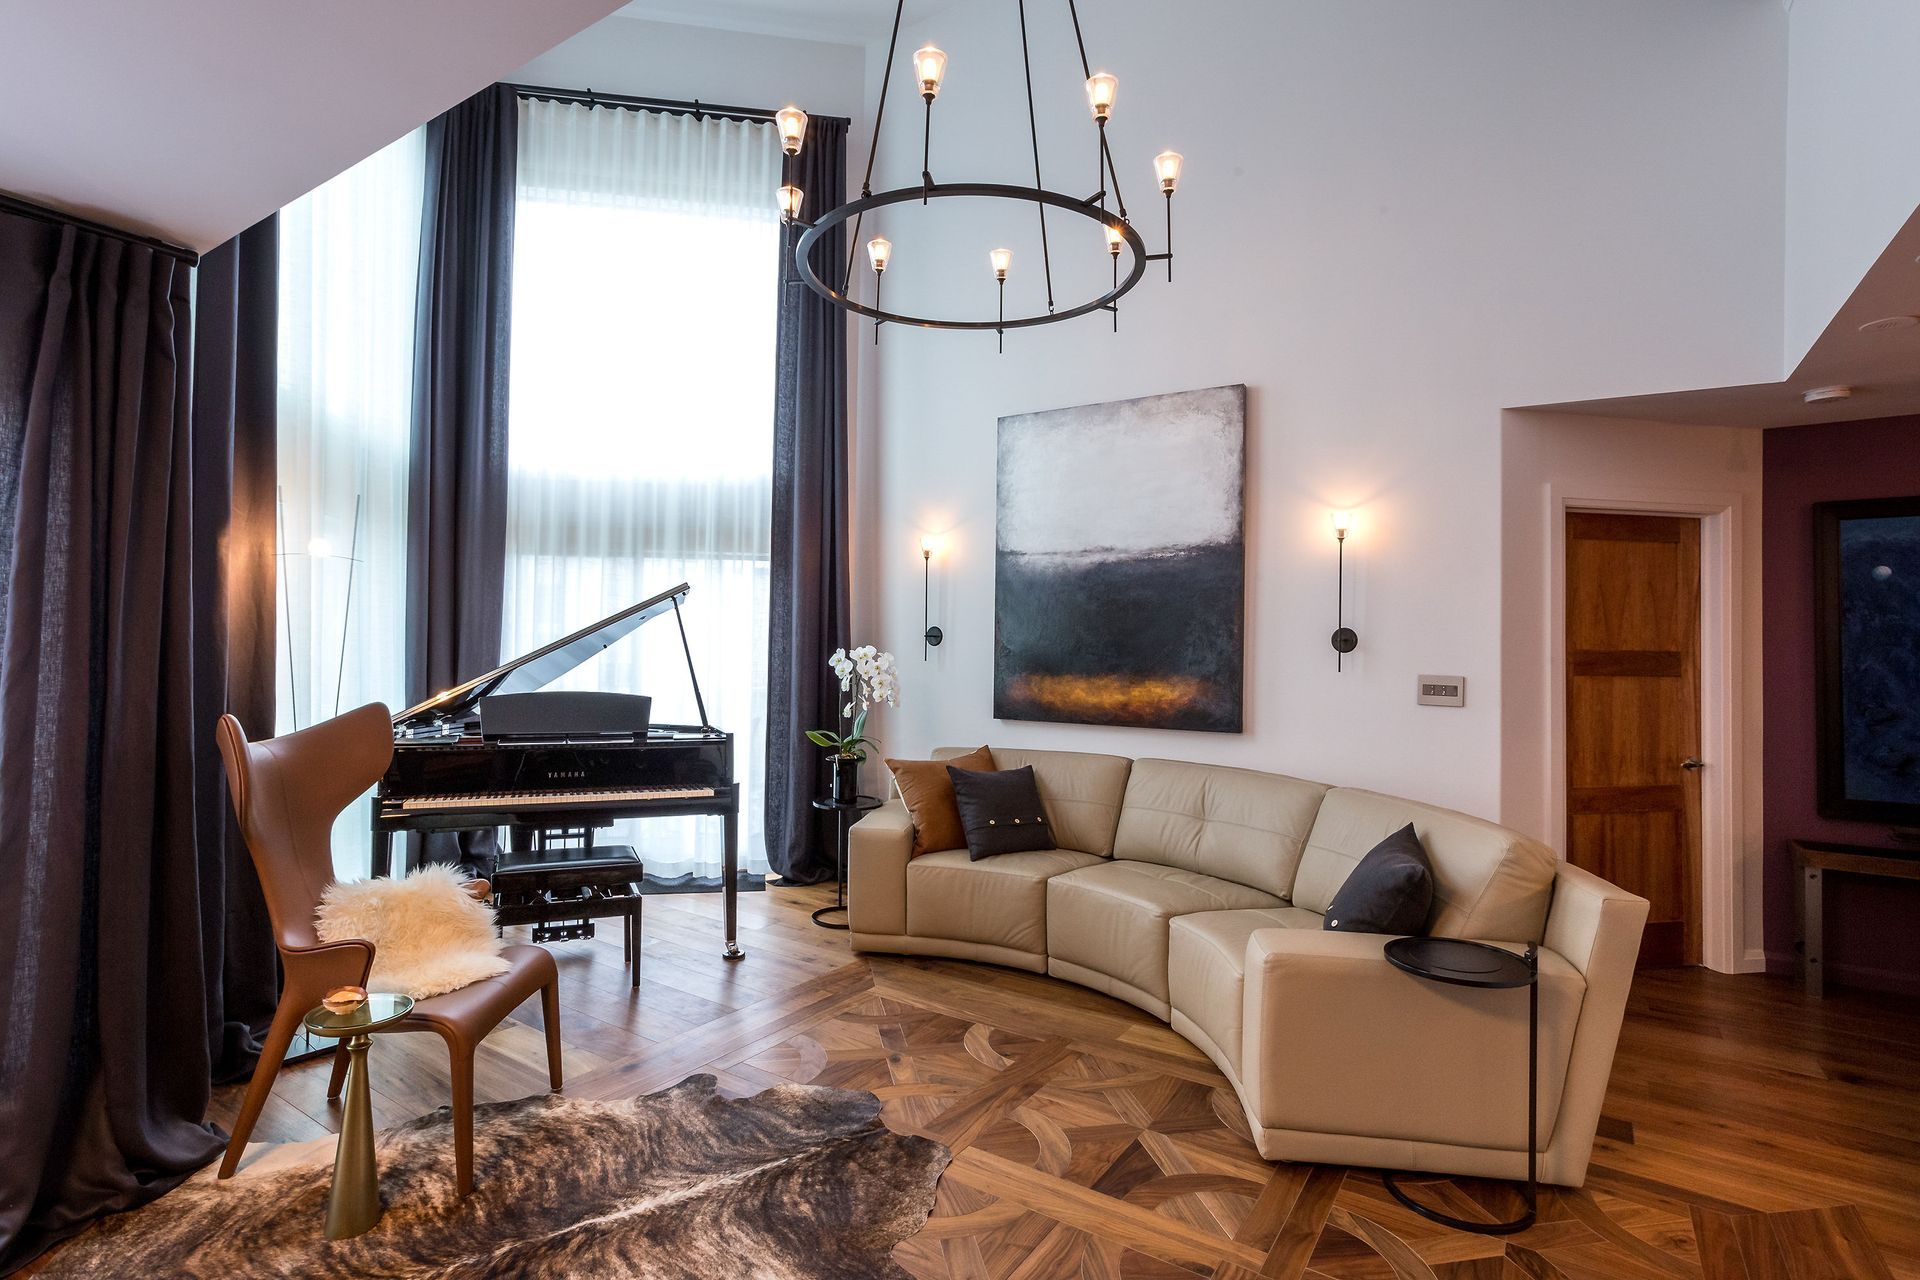
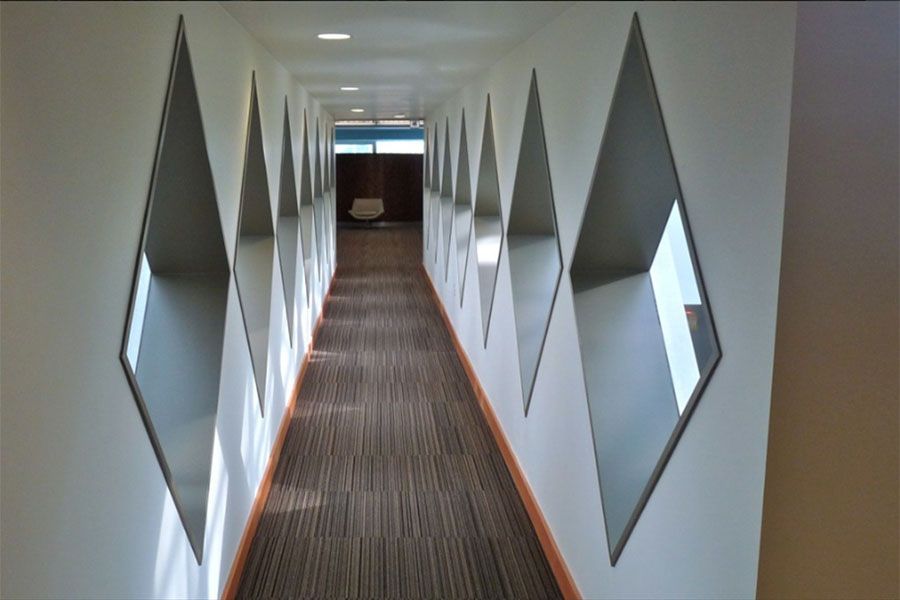
02
Depending on your needs, we may review
- Floor plans, circulation, room proportions, and furniture placement
- Kitchen, bathroom, storage, lighting, and electrical considerations
- Function, flow, visual balance, and atmosphere
- Clutter, unfinished areas, and underused spaces
- Pre-sale editing, repairs, styling, and presentation priorities
- The most important decisions to address before construction, renovation, or purchasing begins
03
You will receive
- Advance review of submitted photographs, information, or plans
- A focused 90-minute consultation, in person or virtually
- Three to five key observations
- Prioritized recommendations
- A concise written action map
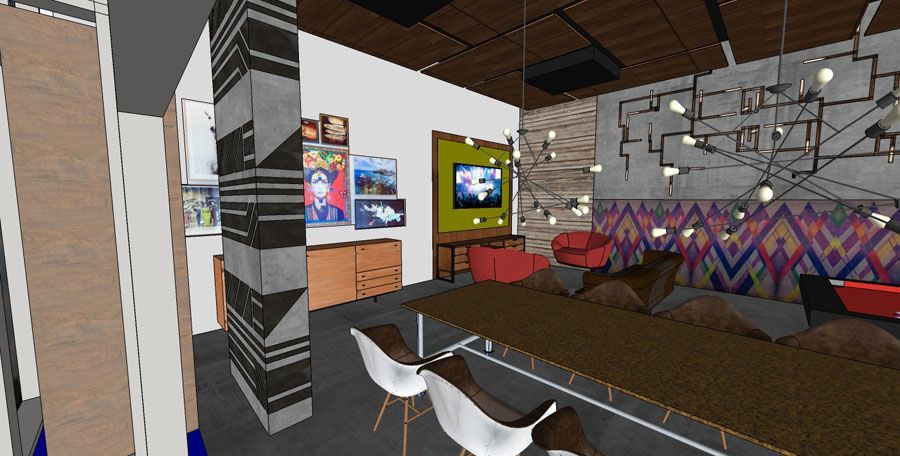
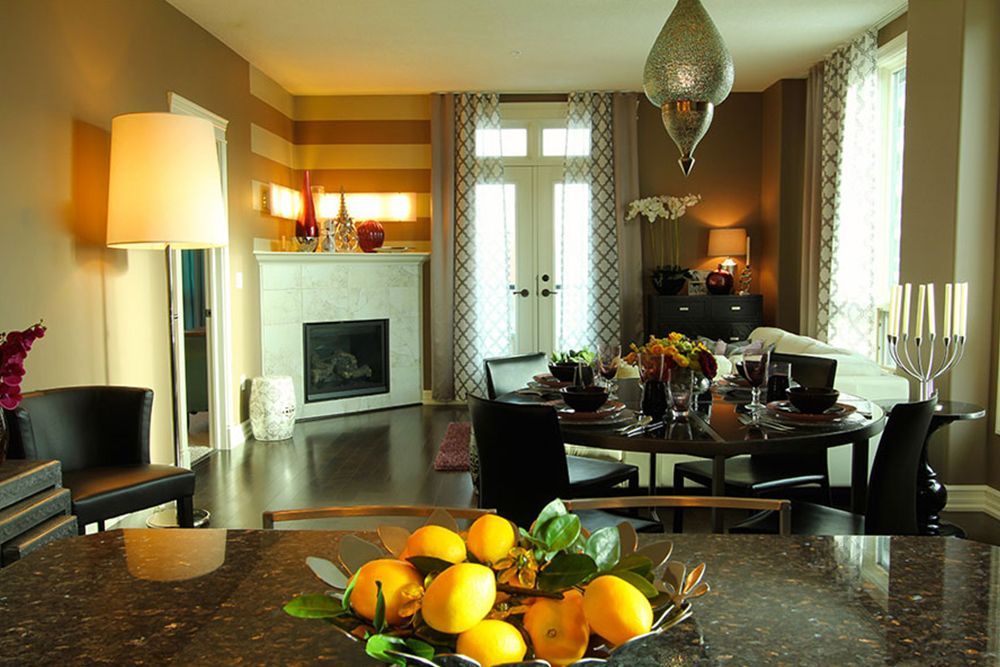
04
$500 + GST
Larger properties, multiple plan levels, extensive plan annotations, measurements, sourcing, or additional design work may require a separate scope and fee, which will always be discussed in advance.